
Open House Sun, Sep 13th 01:00 PM - 04:30 PM
Address
49 Brightwood Cir, Danville, CA
Price
$ 3,995,000
Property Attributes
- ID#41143283
- TypeSingle Family
- Listing Status Active
- CountyContra Costa
- CityDanville
- NeighborhoodMagee Ranch
- Zip94506
- StyleCustom Traditional
- Year Built1995
- Price$ 3,995,000
- Bedrooms5
- Full Bathrooms3
- Half Bathrooms1
- Sqr Footage4665
- Lot Size0.48 Acres
Data Source:
Bay East MLS, CCAR MLS, or bridgeMLS
Property Description
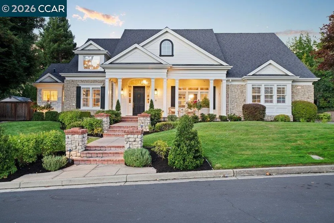
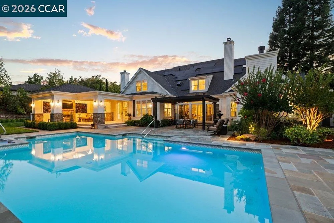
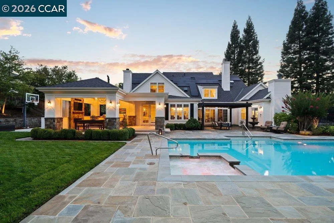
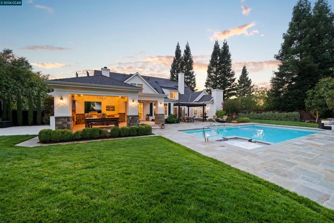
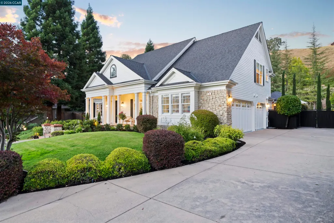
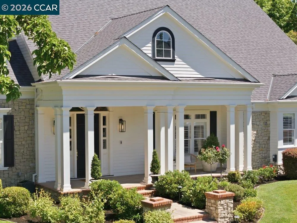
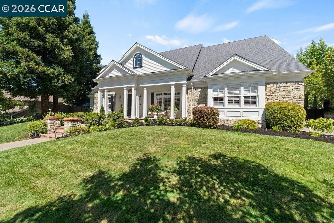
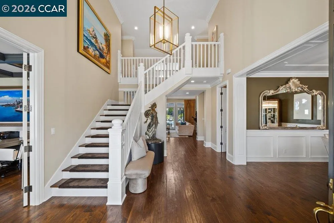
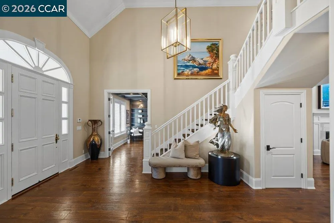
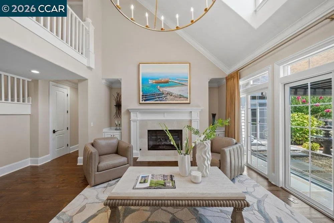
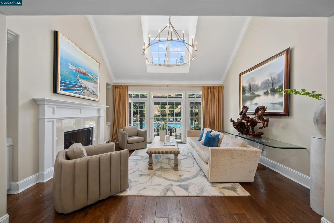
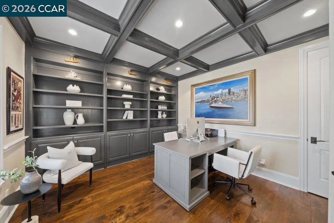
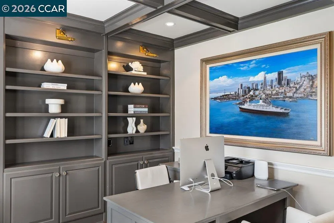
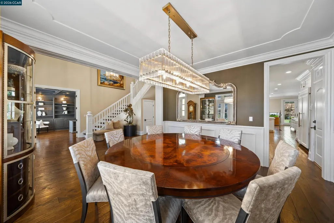
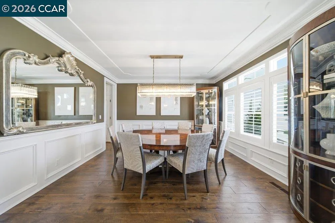
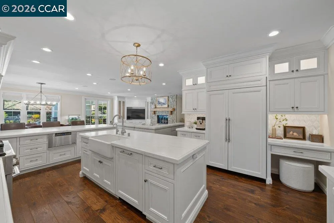
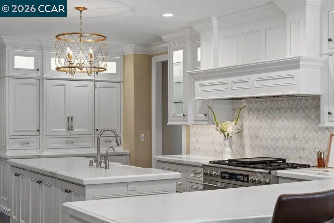
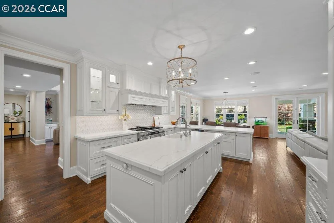
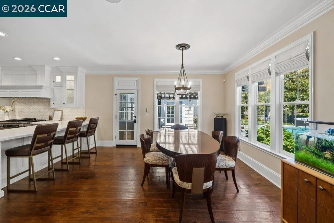
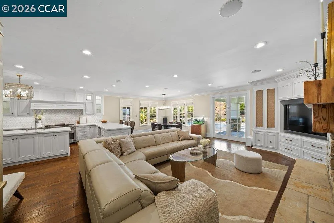
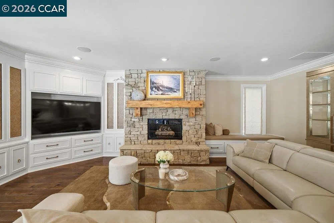
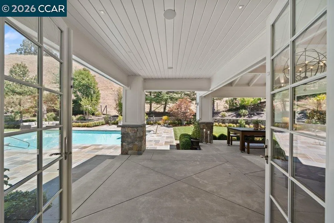
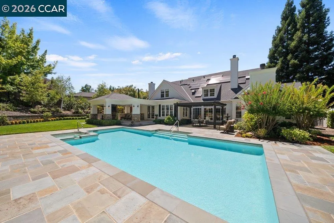
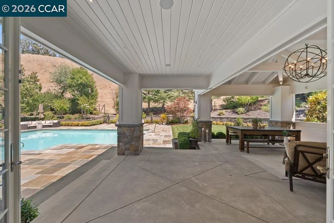
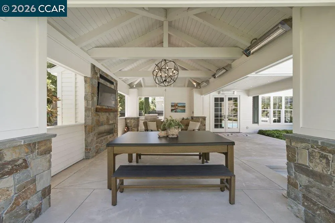
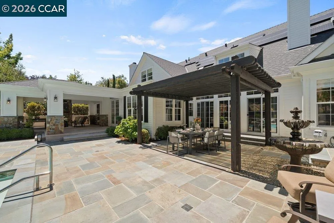
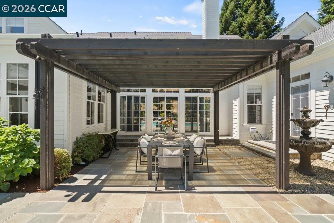
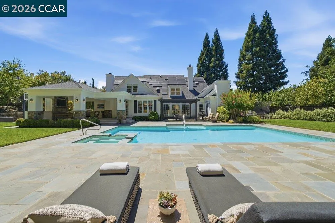
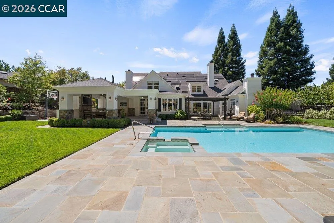
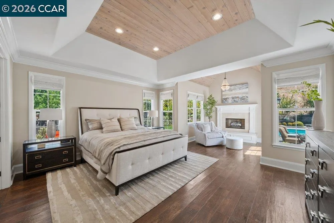
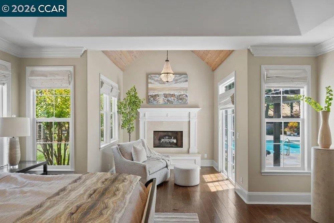
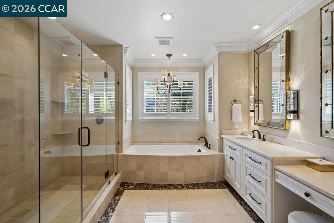
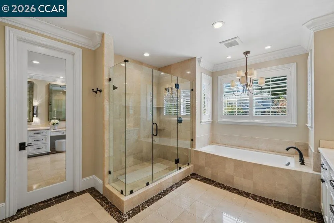
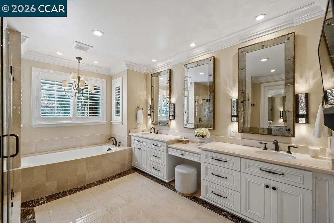
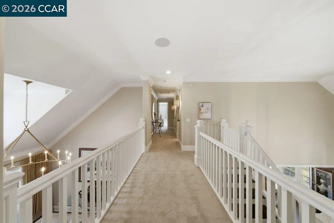
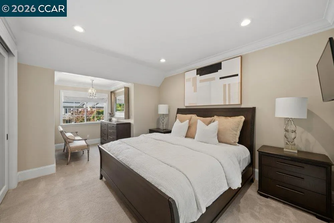
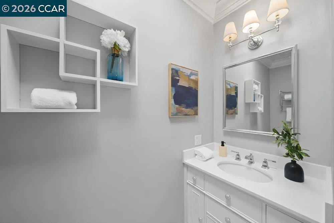
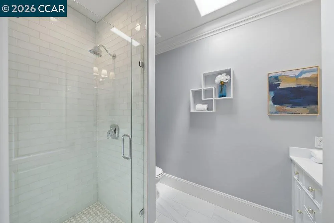
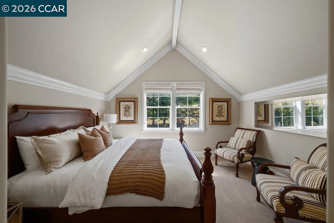
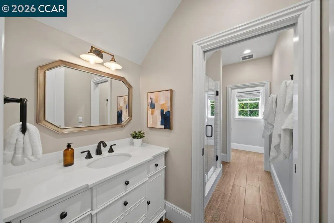
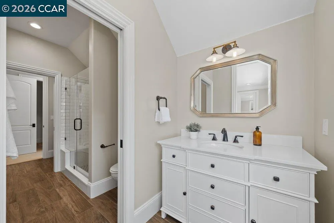
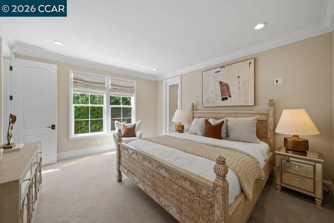
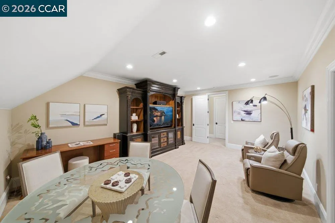
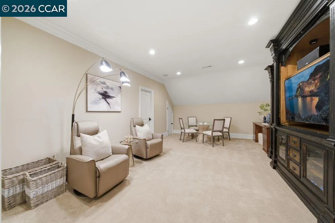
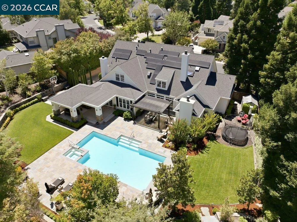
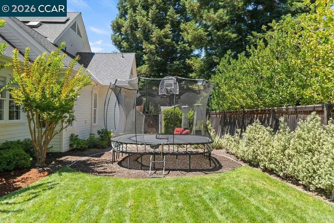
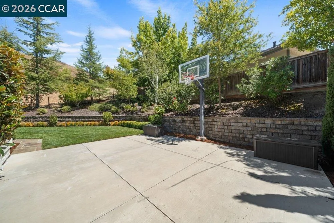
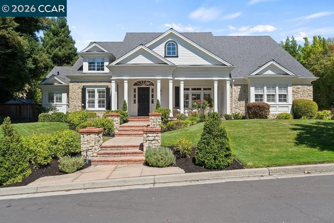
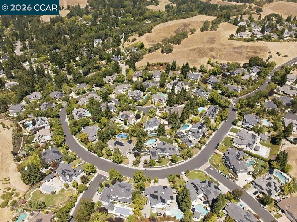
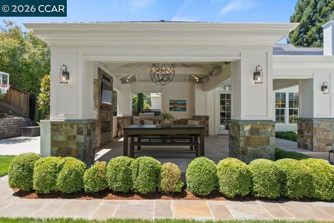
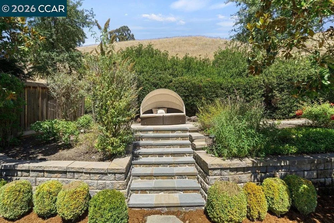
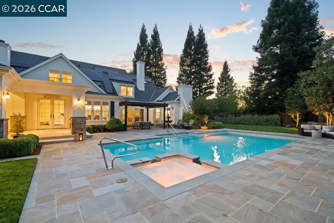
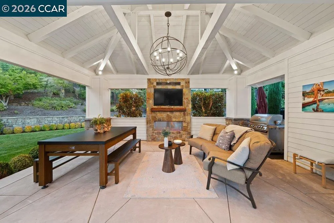
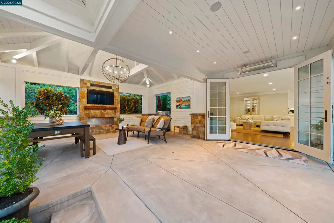
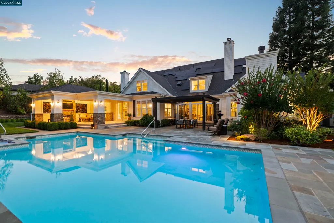
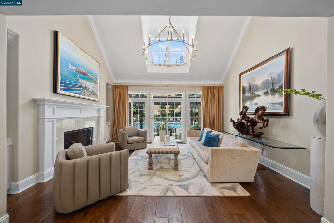
THE SINGLE-LEVEL LIFESTYLE YOU WANT, WITH A PRIMARY BEDROOM, GUEST, OR OFFICE ON THE FIRST LEVEL. SECOND LEVEL: A BONUS ROOM, ENSUITE, TWO BEDROOMS, AND MORE. Welcome to 49 Brightwood Circle, an exceptional Danville residence with a floor plan that is increasingly difficult to find. Although this is a two-story home, day-to-day living functions beautifully like a single-level residence. The primary suite, dedicated office, kitchen, main living and entertaining spaces, and everyday essentials are all conveniently located on the main floor. The result is an effortless way of living that works beautifully today and offers wonderful flexibility for the future. Brand-new roof, solar, and Tesla battery wall. With more than 1 million in upgrades, it was recently remodeled. Move-in-ready custom home. LIGHT-FILLED LIVING-From the moment you enter, soaring ceilings, expansive windows, abundant natural light, and an open, inviting floor plan create an immediate sense of space and warmth. CHEF-INSPIRED KITCHEN-The kitchen is designed for gathering, featuring premium appliances, custom cabinetry, generous preparation and storage space, and a statement waterfall island that anchors the heart of the home. MAIN-LEVEL PRIMARY RETREAT-The private primary suite offers a peaceful escape with a spa-inspired ensuite bath and two walk-in closets, all conveniently located on the main level. CALIFORNIA INDOOR OUTDOOR LIVING-Beautifully landscaped outdoor spaces extend the living experience beyond the interior, creating an inviting setting for entertaining, dining, relaxing, and enjoying the California lifestyle. With pool, sports court & More THE DANVILLE LIFESTYLE-Ideally positioned in desirable Magee Ranch Circle, the home offers convenient access to shopping, dining, recreation, highly regarded local schools, Diablo Country Club, Blackhawk Country Club, and more. PROPERTY HIGHLIGHTS • Functions beautifully like a single-level home • Main-level primary suite • Main-level dedicated office • Kitchen and primary living spaces on the main floor • Private and flexible upstairs bonus space • Ideal separation for guests and extended family • Chef-inspired kitchen with waterfall island • Soaring ceilings and abundant natural light • Beautiful indoor/outdoor living -www.49brightwoodcircle.com Experience Homes Via Twilight Tour, August 14th, 4:30 PM- 8 PM
| Price History | |
|---|---|
| 7/30/2026 | Listed $4,325,000 |
| 8/12/2026 | 8$3,995,000 |
General Features
| Living Area | 4665 |
|---|---|
| Sewer | Public Sewer |
| Heating | Zoned |
| Cooling | Central Air |
| Roof | Composition Shingles |
| Appliances | Dishwasher,Gas Range,Microwave,Free-Standing Range,Refrigerator,Dryer,Tankless Water Heater |
| HOA Fee | 564 |
| Garage Spaces | 3 |
| Association Fee Includes | Management Fee |
| Architectural Style | Custom,Traditional |
| Pool Features | Cabana,In Ground,Pool/Spa Combo,Sport,Outdoor Pool |
| Construction Materials | Stone,Siding - Other |
| Year Built | 1995 |
| Electric | Photovoltaics Seller Owned |
| Stories Count | 2 |
| Levels | Two Story |
| Property Subtype | Detached |
| Assoc Fee Paid Per | Quarterly |
| County | Contra Costa |
| New Construction | false |
| Property Type | Residential |
| Association Amenities | Setting Rural |
| HOA | true |
| Subdivision Name | Magee Ranch |
| Garage Y/N | true |
| Total Rooms | 11 |
| Full Baths | 3 |
| Status | Active |
| Directions | Off of Blackhawk Rd, in Magee Ranch Community, then off of Magee Ranch Rd |
| City | Danville |
| Association Name | MAGEE RANCH HOA |
| High School District | San Ramon Valley (925) 552-5500 |
| MLS Area | Listing |
| Lot Size Square Feet | 21000 |
| Property Condition | Existing |
| Virtual Tour | https://www.49BrightwoodCircle.com/mls/258401096 |
| Standard Status | Active |
| Elementary School District | San Ramon Valley (925) 552-5500 |
Interior Features
| Interior Amenities | Den,Dining Area,Family Room,Formal Dining Room,In-Law Floorplan,Office,Breakfast Bar,Pantry |
|---|---|
| Flooring | Hardwood,Tile |
| Total Fireplaces | 3 |
| Fireplace Features | Gas |
| Air Conditioning Y/N | true |
| Heating Y/N | true |
| Fireplace Y/N | true |
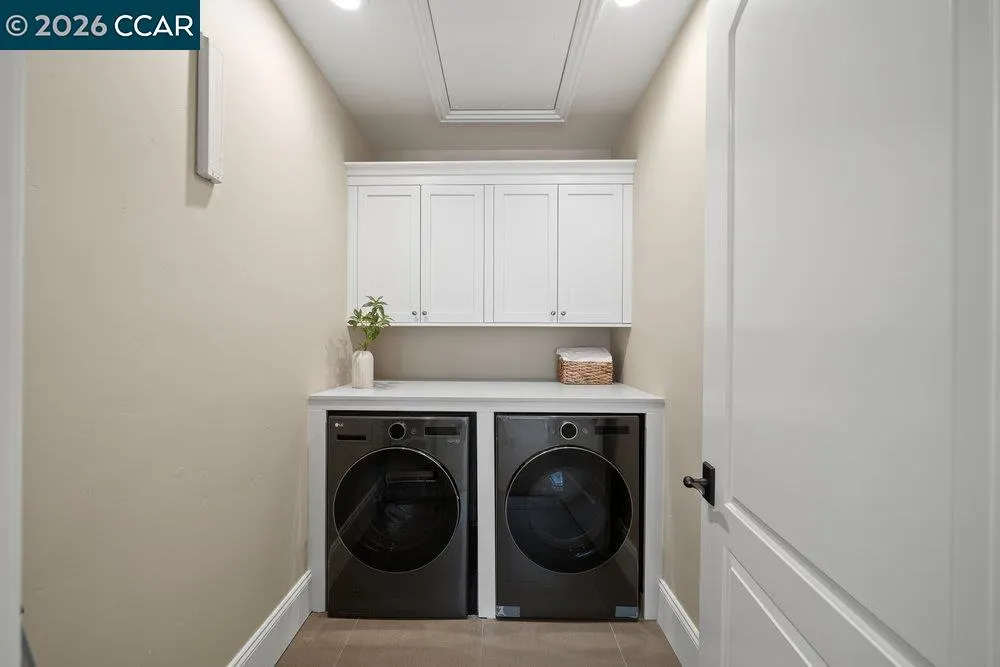
| Laundry Features | Dryer,Laundry Closet,Laundry Room,Washer,Cabinets |
| Total Bedrooms | 5 |
| Kitchen Features | Breakfast Bar,Stone Counters,Dishwasher,Eat-in Kitchen,Disposal,Gas Range/Cooktop,Kitchen Island,Microwave,Pantry,Range/Oven Free Standing,Refrigerator |
| Total Baths | 4 |
| 1/2 Baths | 1 |
Exterior Features
| Exterior Amenities | Back Yard,Garden/Play,Side Yard,Sprinklers Automatic,Storage,Terraced Up,Landscape Back,Landscape Front |
|---|---|
| Fencing | Fenced |
| Parking Features | Attached,Parking Spaces,Guest |
| Lot Features | Cul-De-Sac,Level,Premium Lot |
| Water Source | Public |
| Lot Size Area | 21000 |
| Building Area Total | 4665 |
| Lot Size Acres | 0.48 |
| ADU Y/N | false |
Amenities
- Foreclosure
- Views
- Short Sale
- New Construction
- Adult 55+
- Lease To Own
- No HOA Fees
- Furnished
- Primary On Main
- Air Conditioning
- Seller Finance
- Green
- Fixer Upper
- Horse
- Golf
- Fireplace
- Deck
- Garage
- Basement
- Pool
Property vs Single Family Average in 94506
Price
Year Built
 Last updated: September 12, 2026 5:01 PM UTC Property Information © 2026
  All measurements and all calculations of area are approximate. Information provided by Seller/Other sources, not verified by Broker. All interested persons should independently verify accuracy of information. Provided properties may or may not be listed by the office/agent presenting the information. Data maintained by MetroList© may not reflect all real estate activity in the market.
All real estate content on this site is subject to the Federal Fair Housing Act of 1968, as amended, which makes it illegal to advertise any preference, limitation or discrimination because of race, color, religion, sex, handicap, family status or national origin or an intention to make any such preference, limitation or discrimination.
MetroList CA data last updated: September 12, 2026 4:58 PM UTC
All measurements and all calculations of area are approximate. Information provided by Seller/Other sources, not verified by Broker. All interested persons should independently verify accuracy of information. Provided properties may or may not be listed by the office/agent presenting the information. Data maintained by MetroList© may not reflect all real estate activity in the market.
All real estate content on this site is subject to the Federal Fair Housing Act of 1968, as amended, which makes it illegal to advertise any preference, limitation or discrimination because of race, color, religion, sex, handicap, family status or national origin or an intention to make any such preference, limitation or discrimination.
MetroList CA data last updated: September 12, 2026 4:58 PM UTC  Bay East ©2026. CCAR ©2026. bridgeMLS ©2026. Information Deemed Reliable But Not Guaranteed. This information is being provided by the Bay East MLS, or CCAR MLS, or bridgeMLS. The listings presented here may or may not be listed by the Broker/Agent operating this website. This information is intended for the personal use of consumers and may not be used for any purpose other than to identify prospective properties consumers may be interested in purchasing. Data last updated at September
