



























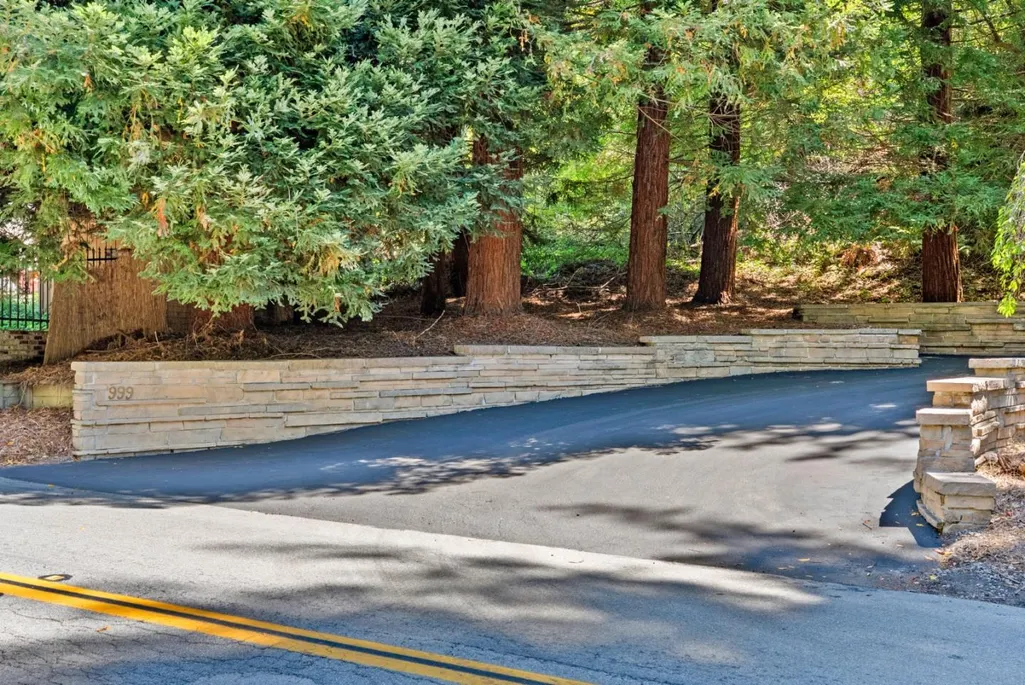
Address
999 N Rodeo Gulch Rd, Soquel, CA
Price
$ 5,100,000
Property Attributes
- ID#ML82058047
- TypeSingle Family
- Listing Status Active
- CountySANTA CRUZ
- CitySoquel
- AreaSoquel
- Zip95073
- StyleCustom
- Year Built1965
- Price$ 5,100,000
- Bedrooms5
- Full Bathrooms4
- Half Bathrooms0
- Sqr Footage4166
- Lot Size11.21 Acres
Data Source:
MLSListings Inc.
Property Description
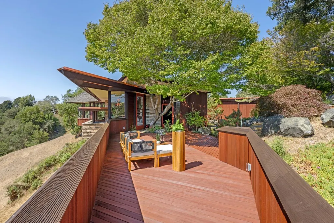
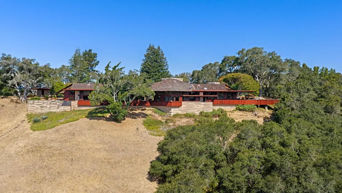
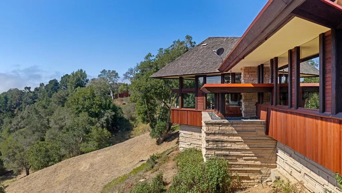
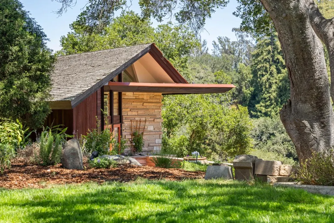
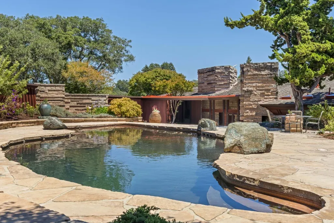
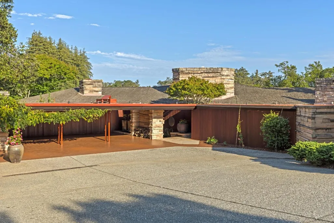
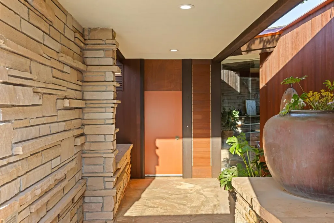
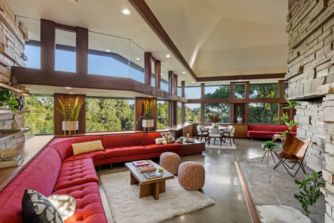
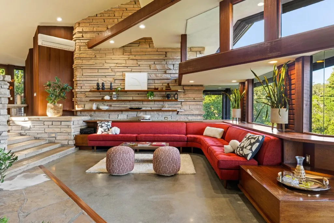
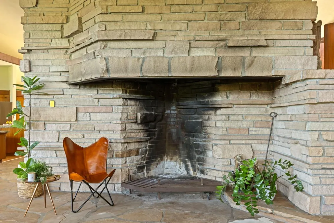
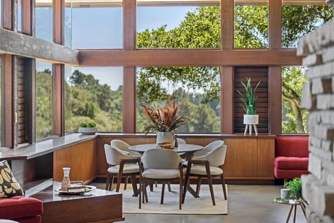
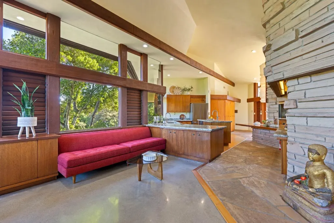
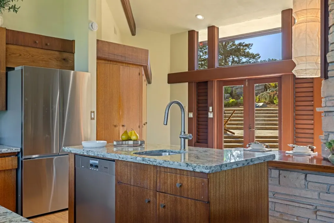
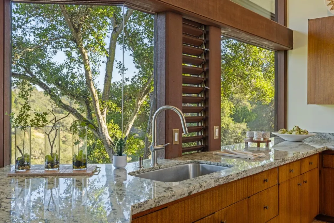
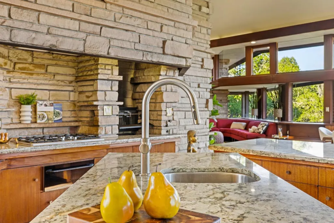
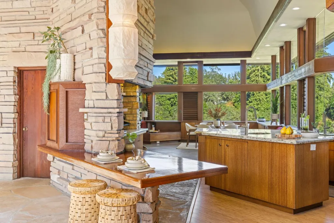
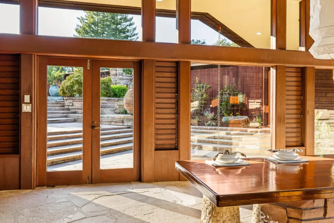
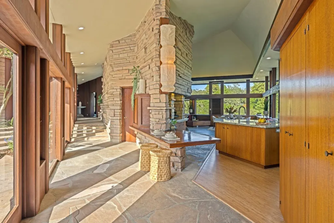
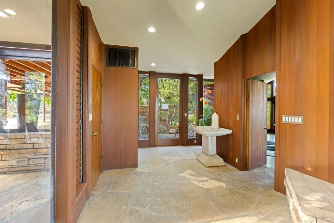
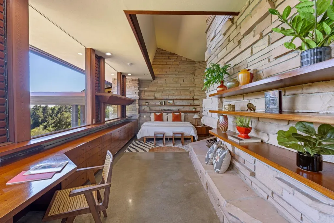
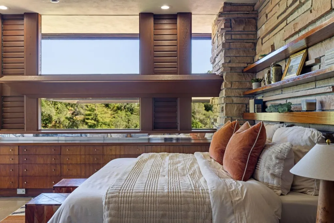
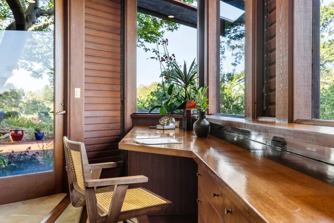
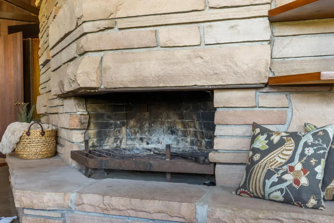
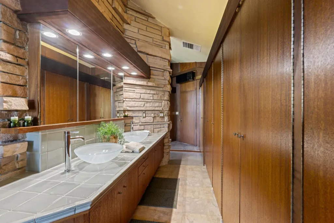
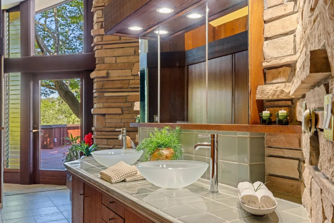
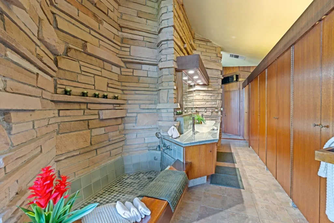
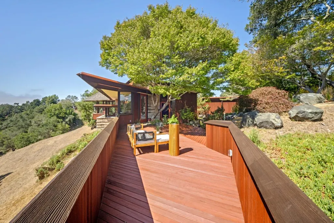
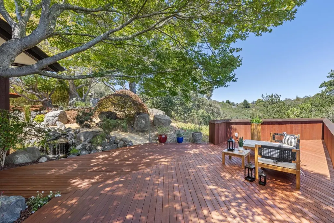
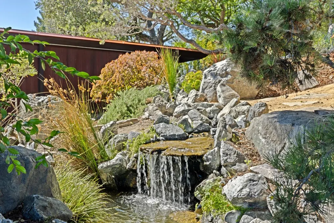
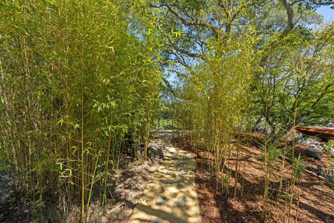
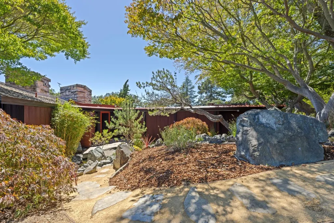
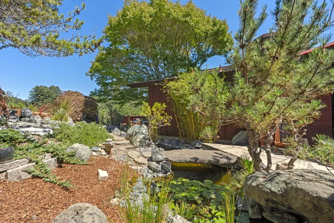
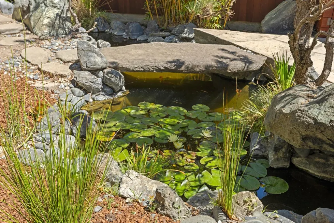
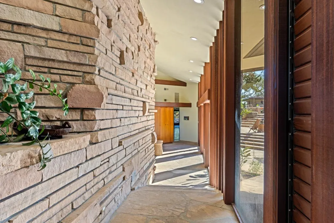
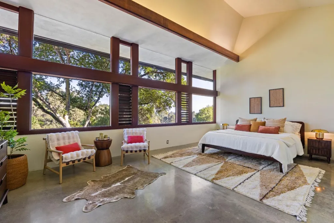
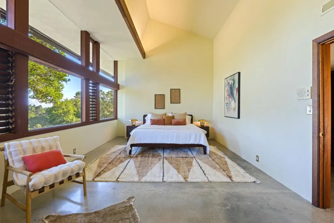
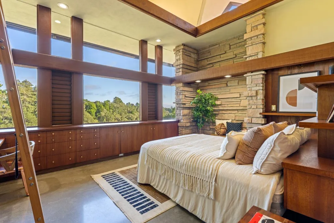
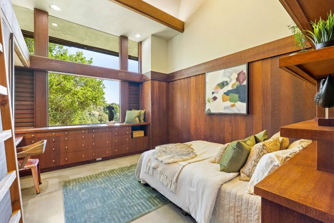
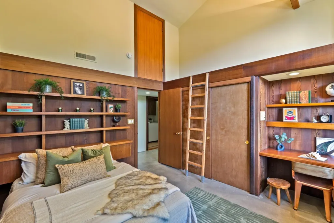
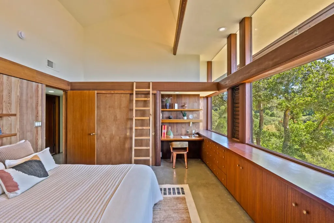
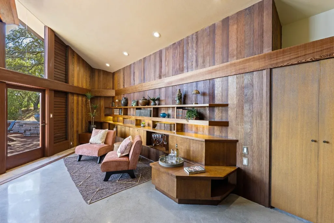
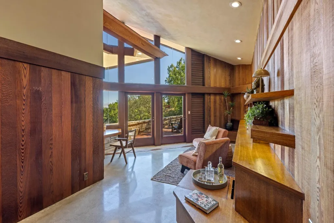
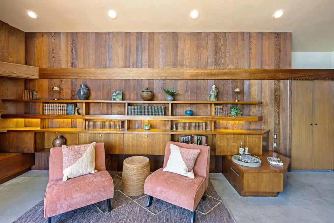
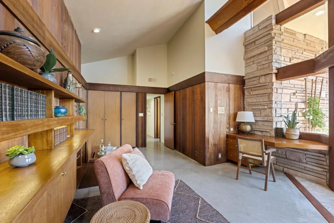
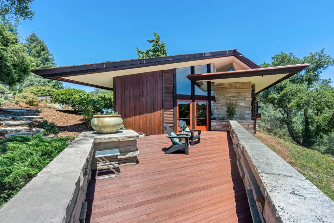
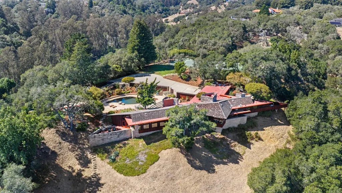
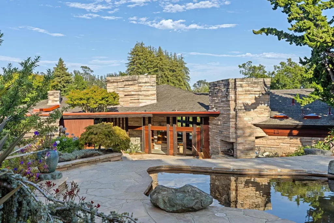
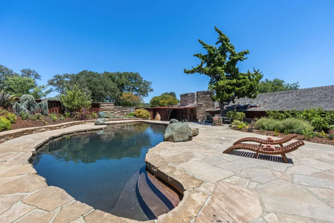
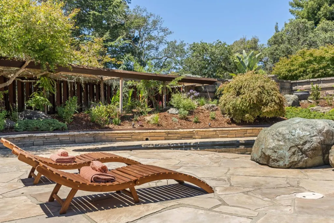
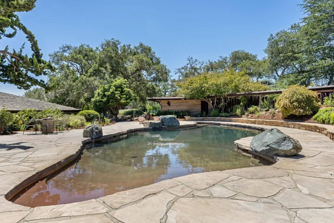
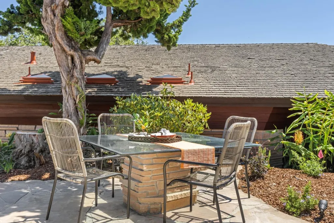
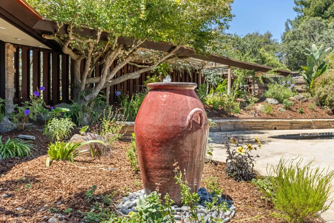
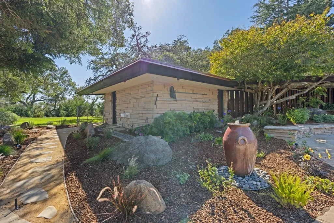
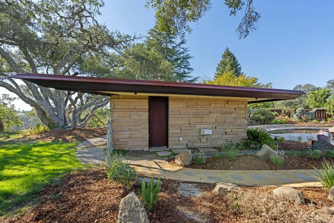
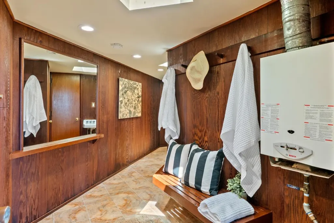
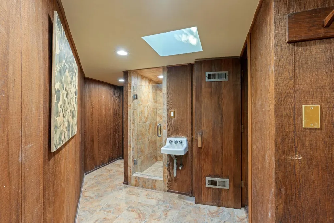
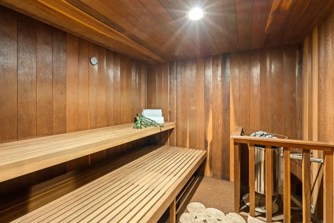
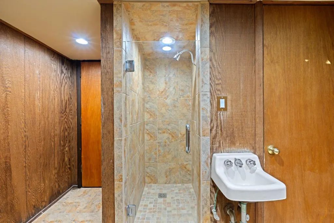
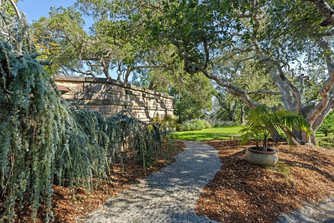
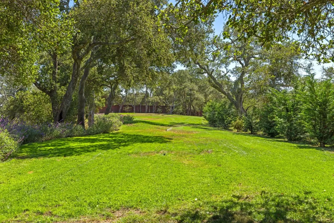
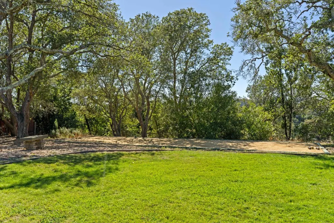
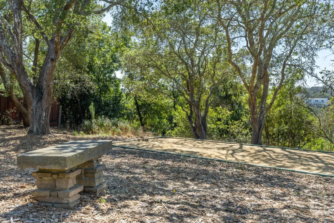
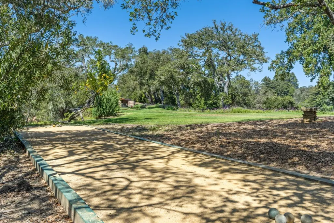
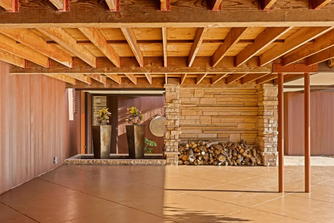
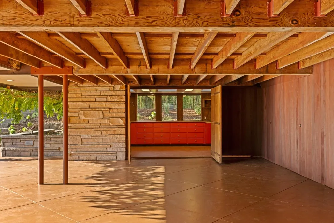
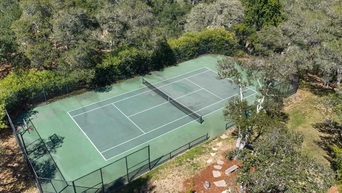
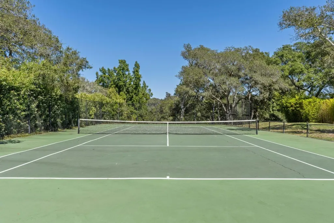
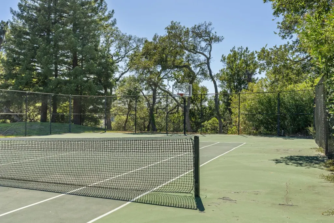
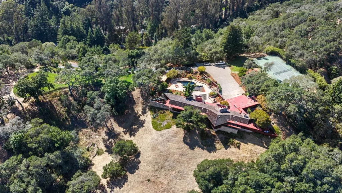
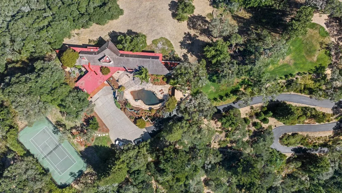
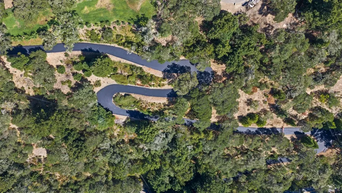
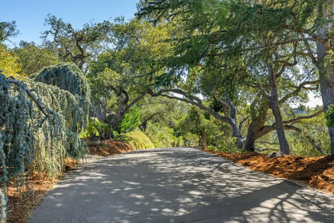
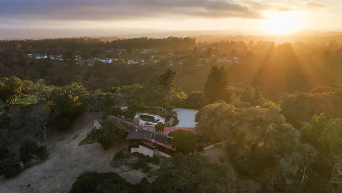
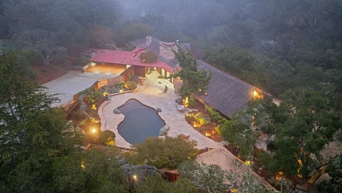
Created in 1965 by a master of organic architecture - the protege whom Americas greatest architect, as named by the AIA, regarded as a son and entrusted to lead his West Coast office - this faithfully restored single-level estate occupies a private peak on nearly 10 acres in the Soquel Hills. A rare expression of organic architecture, the residence is shaped by its landscape through limestone, redwood-framed walls of glass, polished concrete floors, custom built-ins, and deep overhangs. Sweeping valley and ridgeline views create an indoor-outdoor experience that shifts beautifully with the hour, weather, and seasons. The dramatic living room rises 25 feet and is anchored by one of Santa Cruz County's largest private residential fireplaces, while a built-in outdoor fireplace extends the architecture into the landscape. More than 5,000 square feet of stone terrace surrounds the saltwater pool, pool house, and sauna. A tennis court, Japanese garden with koi pond and waterfall, two expansive redwood decks, bamboo walking path, bocce court, and a secluded hilltop great lawn create a private world of beauty and serenity. Irreplaceable in setting, craftsmanship, and vision, this is a singular Northern California architectural refuge minutes from Capitola's beaches and dining.
| Price History | |
|---|---|
| 8/18/2026 | Listed $5,100,000 |
General Features
| Heating | Heating - 2+ Zones,Central Forced Air,Fireplace |
|---|---|
| Cooling | None |
| Utilities | Propane On Site |
| Roof | Wood Shakes / Shingles |
| Water | Well,Private / Mutual,Well - Domestic |
| Fireplaces | Family Room,Primary Bedroom,Wood Burning,Outside |
| Architectural Style | Custom |
| Pool Features | Pool - In Ground,Pool - Sweep,Pool - Black Bottom,Steam Room or Sauna,Cabana / Dressing Room |
| Construction Materials | Masonry,Brick (Reinforced) |
| Energy Features | Insulation - Per Owner |
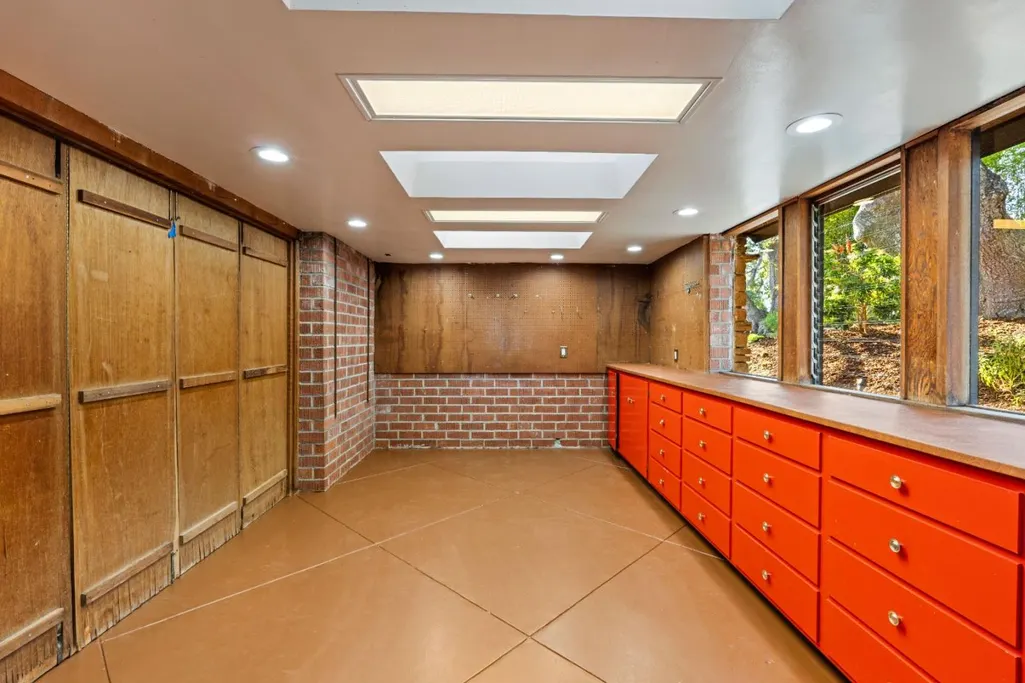
| Additional Rooms | Library,Attic,Storage,Wine Cellar / Storage,Workshop,Laundry Room |
| Year Built | 1965 |
| View | Hills,Forest / Woods |
| Age | 61 |
| Property Subtype | Single Family Home |
| Property Condition | Other |
| Horse Property Description | Unimproved |
| Zoning Text | RA |
| Amenities Misc. | Vaulted Ceiling,Video / Audio System,Built-in Vacuum,High Ceiling,Other,Security Gate |
| Building Type | Detached |
| County | Santa Cruz |
| Property Type | Residential |
| Full Baths | 4 |
| Special Listing Conditions | Not Applicable |
| Status | Active |
| City | Soquel |
| MLS Area | Soquel |
| Lot Size Units | Square Feet |
| Listing Agent State License | 02119587 |
| Virtual Tour | https://my.matterport.com/show/?m=Q8pUwqscka1 |
Interior Features
| Kitchen | Countertop - Granite,Dishwasher,Cooktop - Gas,Garbage Disposal,Microwave,Oven - Built-In,Pantry,Exhaust Fan,Oven Range,Refrigerator,Built-in BBQ Grill,Oven - Gas |
|---|---|
| Flooring | Stone,Carpet,Hardwood |
| Family Room | Kitchen / Family Room Combo |
| Total Bedrooms | Primary Suite / Retreat,More than One Primary Bedroom on Ground Floor,Primary Bedroom on Ground Floor,Ground Floor Bedroom |
| Dining Room | Breakfast Bar,Sunken Dining Area,Dining Area in Family Room |
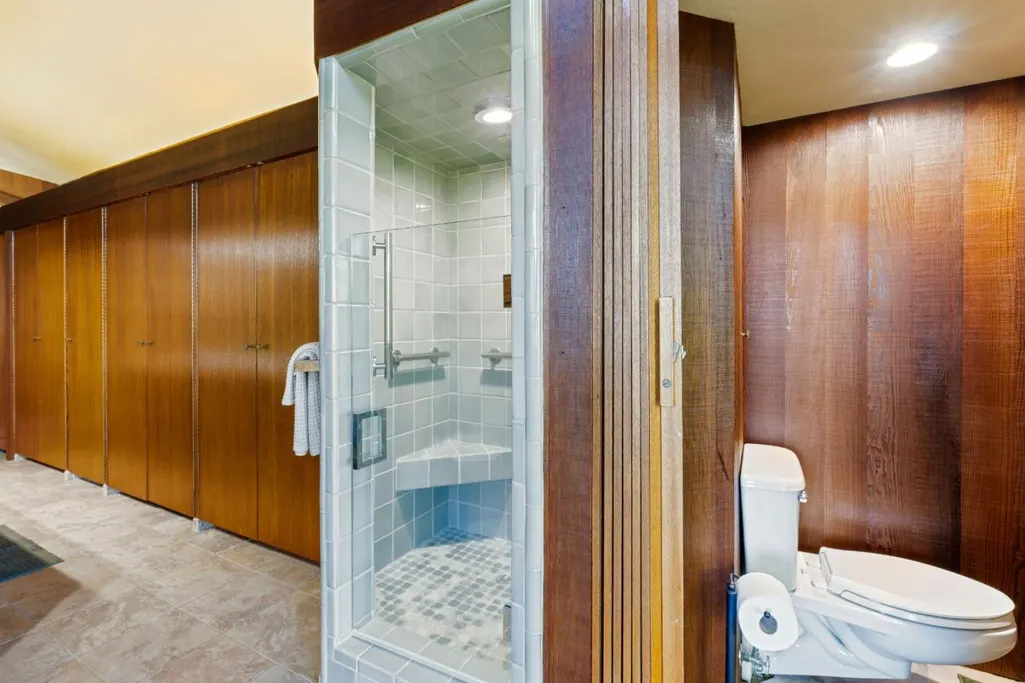
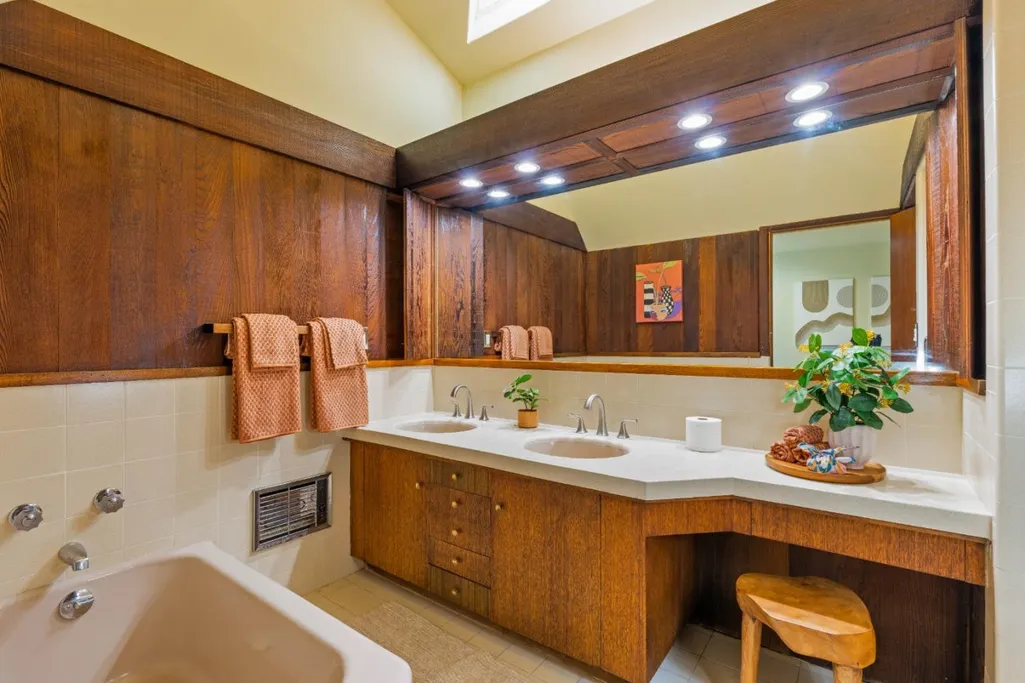
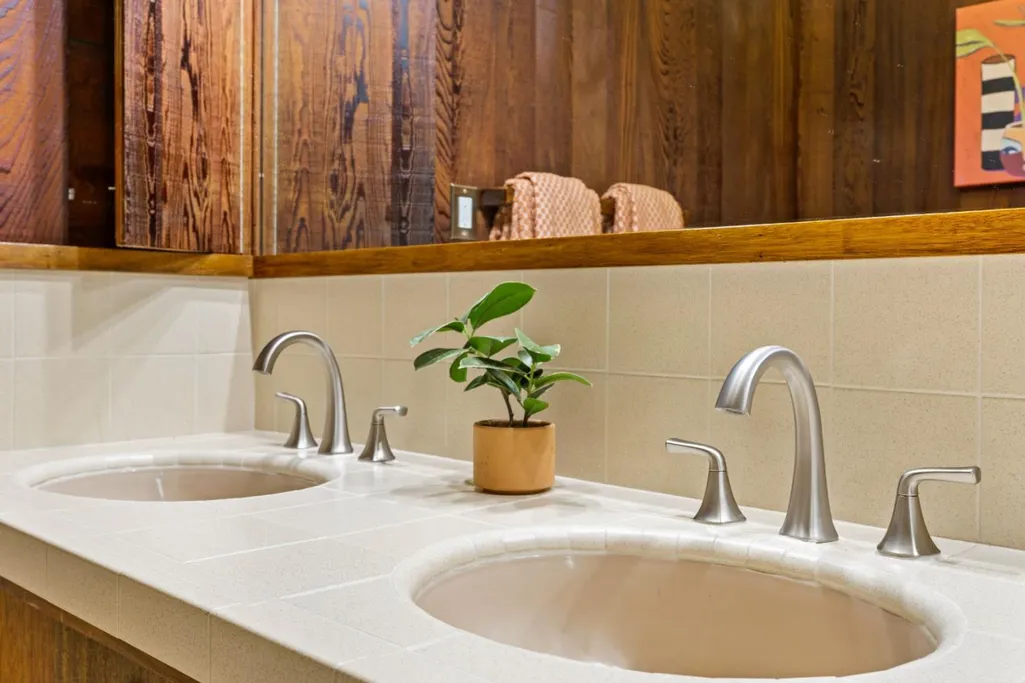
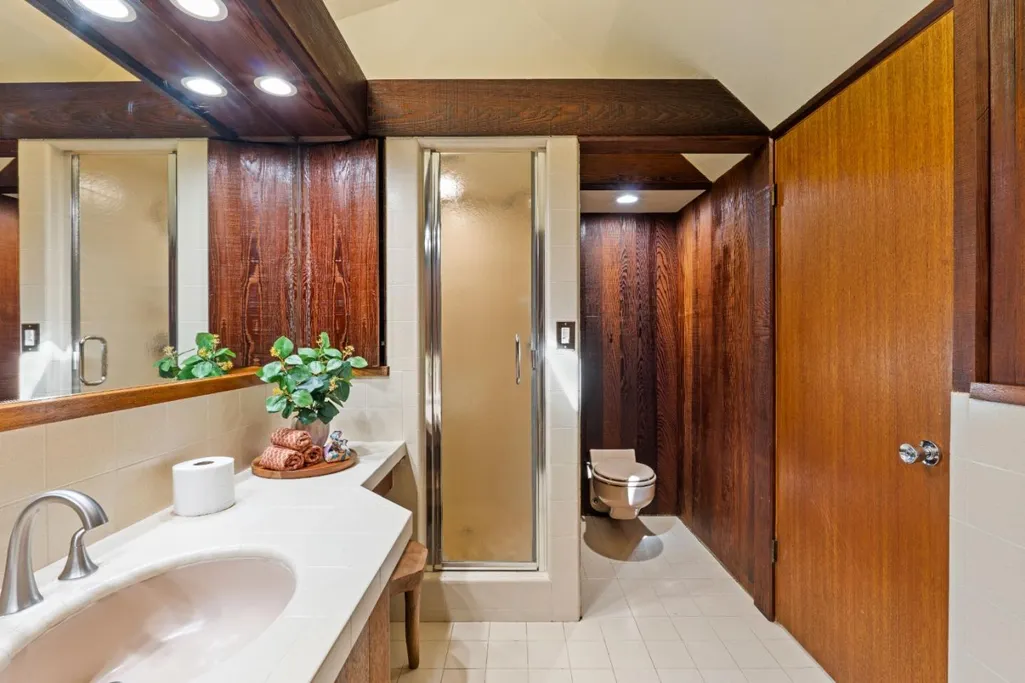
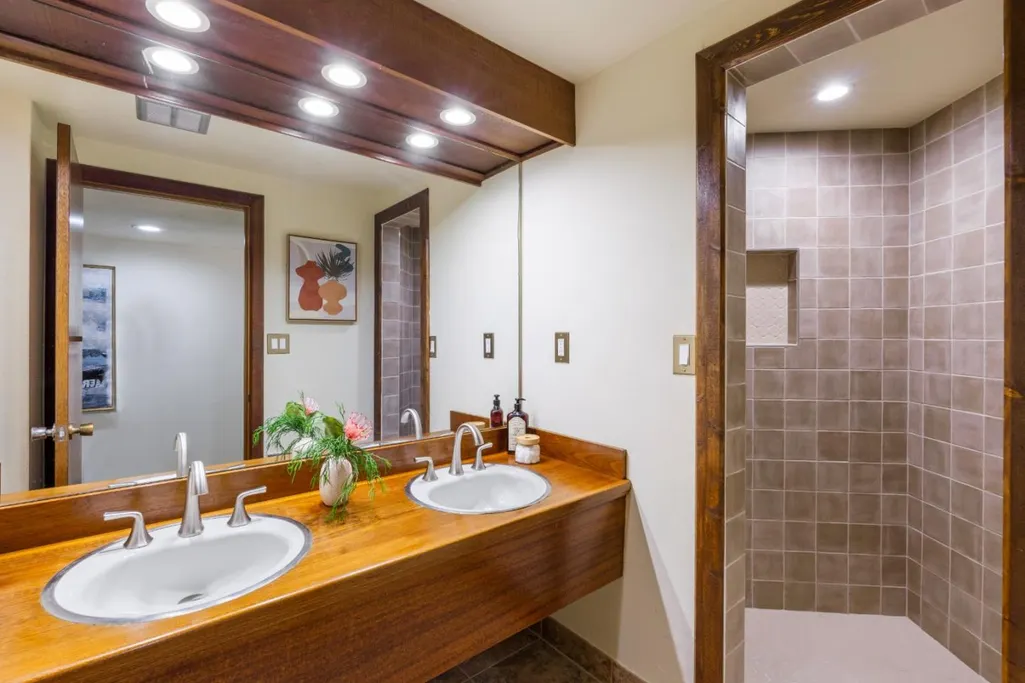
| Bathroom | Double Sinks,Granite,Tub,Tub in Primary Bedroom,Full on Ground Floor,Primary - Stall Shower(s),Primary - Sunken Tub,Primary - Tub with Jets,Outside Access |
| Living SqFt | 4166 |
| Fireplace Y/N | Yes |
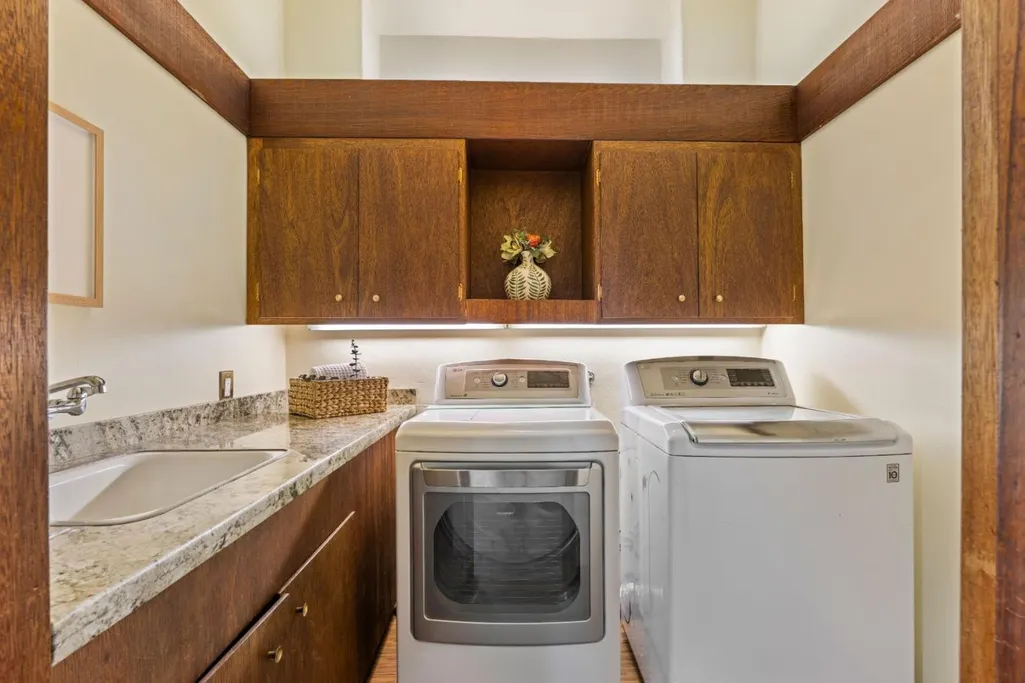
| Laundry Features | Washer / Dryer,Inside |
| Total Bedrooms | 5 |
Exterior Features
| Lot Description | Views,Grade - Varies,Grade - Hillside,Grade - Level,Paved,Pond On Site,Private / Secluded |
|---|---|
| Fencing | Wood,Fenced Front,Gate |
| Parking Features | Carport,No Garage,Covered Parking,Electric Gate,Lighted Parking Area,Parking Area,Room for Oversized Vehicle,Uncovered Parking |
| Horse Property | Possible |
| Parking Spaces | 10 |
| Lot Size Area | 433117.00 |
| Maximum Lot Size | 433117.00 |
| Yard/Grounds | Back Yard,Outdoor Fireplace,Fenced,Balcony / Patio,BBQ Area,Drought Tolerant Plants,Tennis Court,Low Maintenance,Deck |
| Sewer/Septic | Septic Standard |
| Pool (Y/N) | Yes |
| Foundation Details | Concrete Perimeter and Slab,Brick / Mortar Perimeter |
| Building Area Total | 4166 |
| Lot Acres | 11.2100 |
Amenities
- Foreclosure
- Views
- Short Sale
- New Construction
- Adult 55+
- Lease To Own
- No HOA Fees
- Furnished
- Primary On Main
- Air Conditioning
- Seller Finance
- Green
- Fixer Upper
- Horse
- Golf
- Fireplace
- Deck
- Garage
- Basement
- Pool
Property vs Single Family Average in 95073
Price
Year Built
Visits
 Last updated: September 13, 2026 8:17 PM UTC Property Information © 2026
  All measurements and all calculations of area are approximate. Information provided by Seller/Other sources, not verified by Broker. All interested persons should independently verify accuracy of information. Provided properties may or may not be listed by the office/agent presenting the information. Data maintained by MetroList© may not reflect all real estate activity in the market.
All real estate content on this site is subject to the Federal Fair Housing Act of 1968, as amended, which makes it illegal to advertise any preference, limitation or discrimination because of race, color, religion, sex, handicap, family status or national origin or an intention to make any such preference, limitation or discrimination.
MetroList CA data last updated: September 13, 2026 7:45 PM UTC
All measurements and all calculations of area are approximate. Information provided by Seller/Other sources, not verified by Broker. All interested persons should independently verify accuracy of information. Provided properties may or may not be listed by the office/agent presenting the information. Data maintained by MetroList© may not reflect all real estate activity in the market.
All real estate content on this site is subject to the Federal Fair Housing Act of 1968, as amended, which makes it illegal to advertise any preference, limitation or discrimination because of race, color, religion, sex, handicap, family status or national origin or an intention to make any such preference, limitation or discrimination.
MetroList CA data last updated: September 13, 2026 7:45 PM UTC  Bay East ©2026. CCAR ©2026. bridgeMLS ©2026. Information Deemed Reliable But Not Guaranteed. This information is being provided by the Bay East MLS, or CCAR MLS, or bridgeMLS. The listings presented here may or may not be listed by the Broker/Agent operating this website. This information is intended for the personal use of consumers and may not be used for any purpose other than to identify prospective properties consumers may be interested in purchasing. Data last updated at September
