
Address
4152 Meadow Crest Drive, Folsom, CA
Price
$ 1,105,000
Property Attributes
- ID#226077957
- TypeSingle Family
- Listing Status Active
- CountySACRAMENTO
- CityFolsom
- AreaFolsom
- NeighborhoodRegency
- Zip95630
- StyleMediterranean
- Year Built2026
- Price$ 1,105,000
- Bedrooms2
- Full Bathrooms2
- Half Bathrooms1
- Sqr Footage2316
- Lot Size0.1492 Acres
Data Source:
MetroList MLS
Property Description
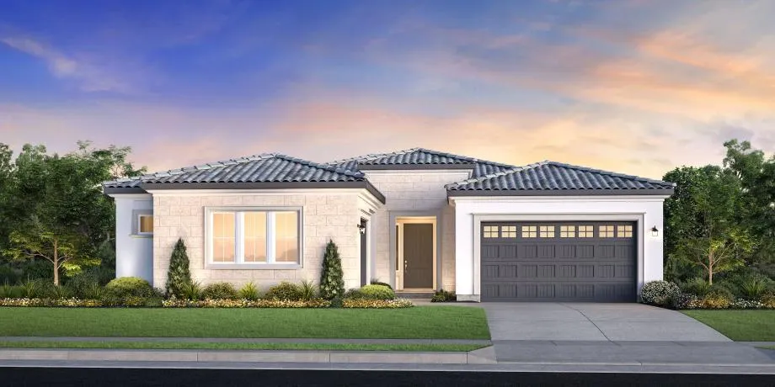
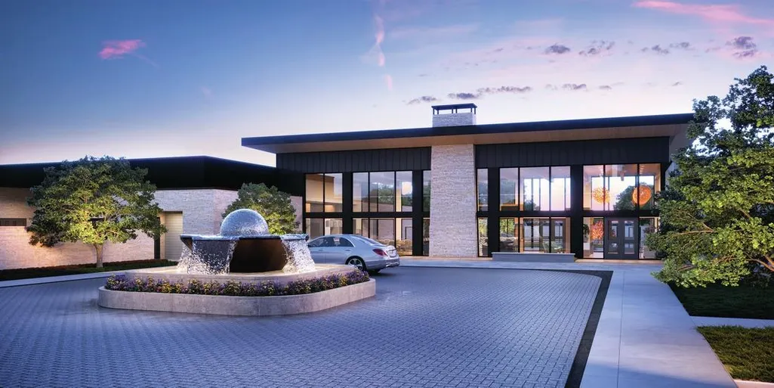
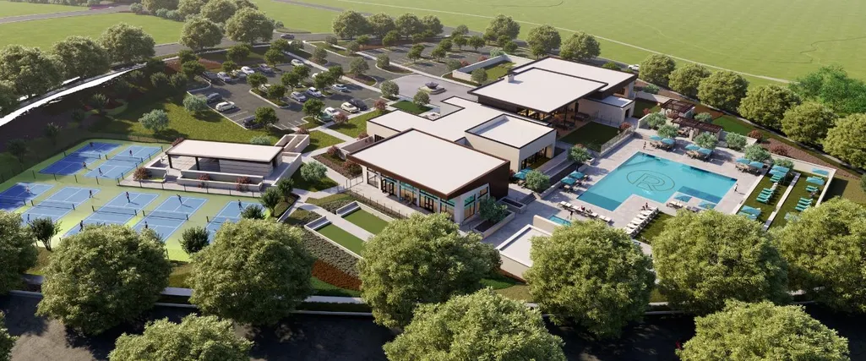
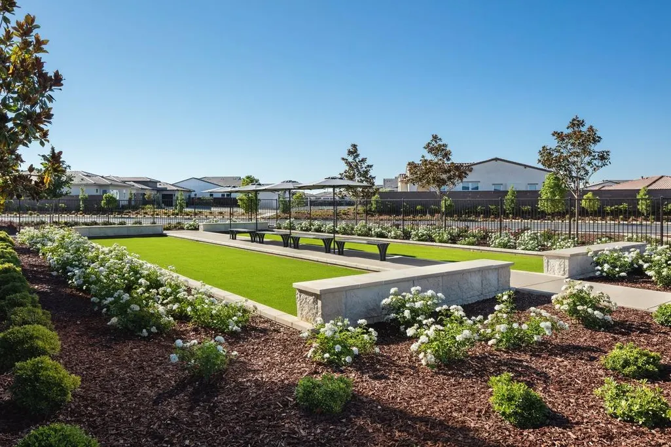
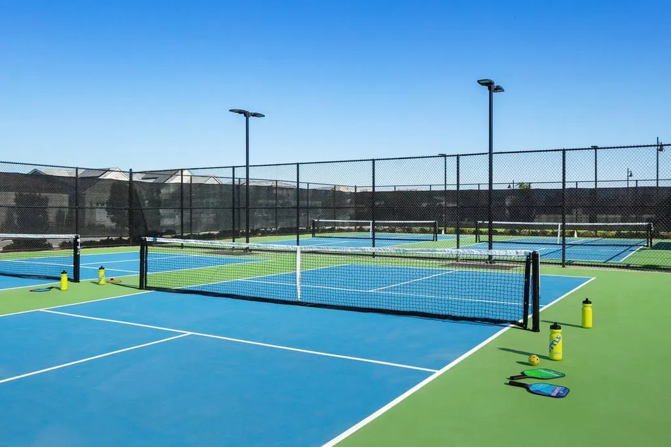
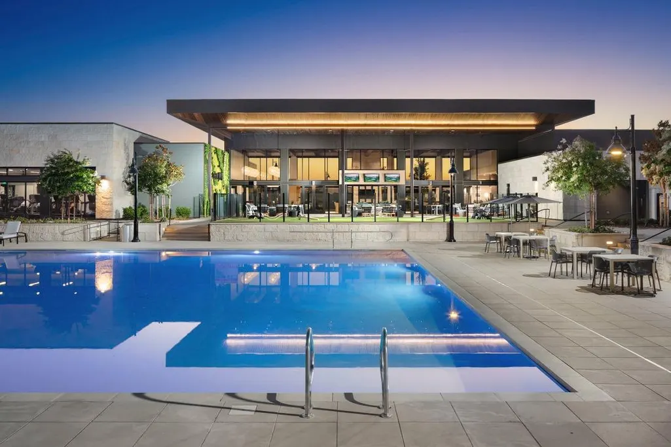
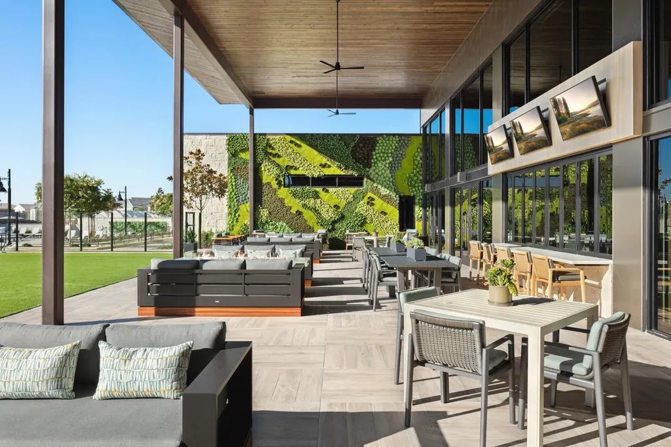
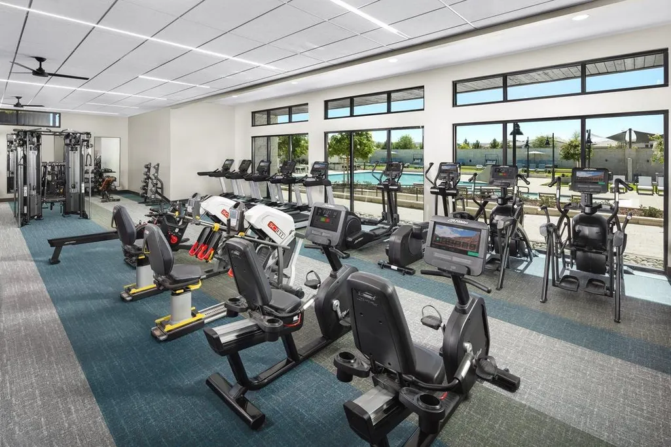
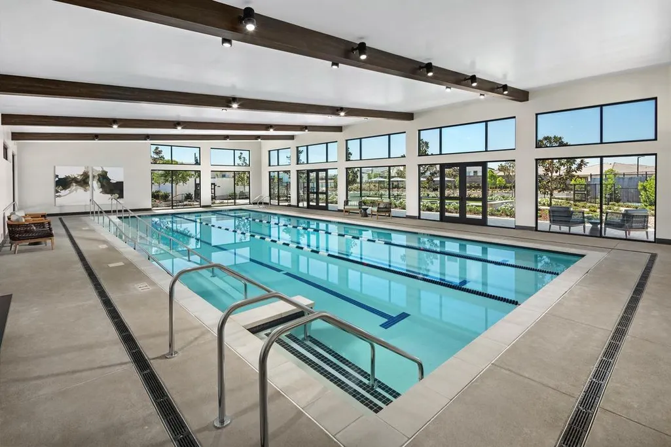
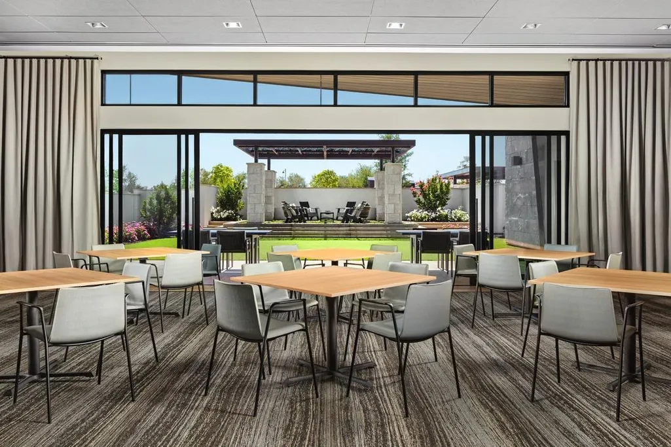
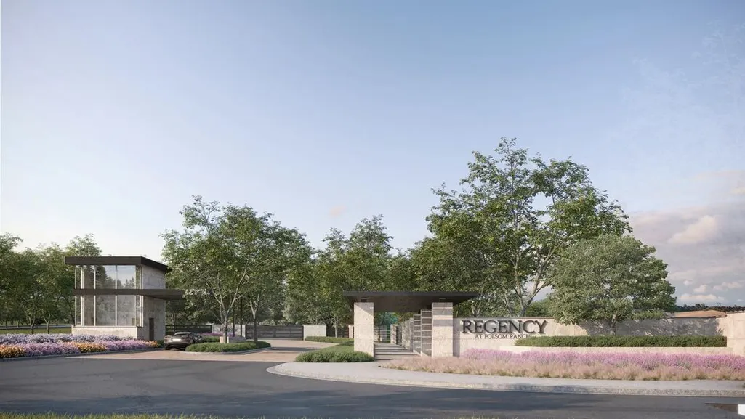
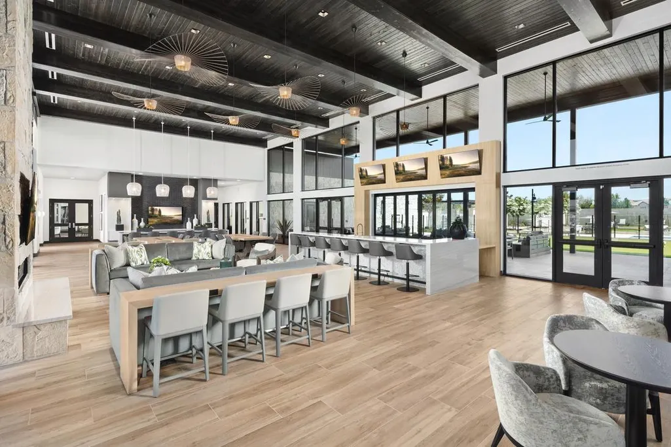
Move in to Homesite #688 at Toll Brothers Regency at Folsom Ranch and experience luxury active adult living within one of Folsom's premier gated 55+ communities. This stunning Carmichael Home Design with Italian Villa architecture offers 2,316 square feet of thoughtfully designed single-story living with 2 bedrooms, 2.5 bathrooms, and expansive open-concept spaces ideal for entertaining and everyday comfort. The welcoming covered porch and inviting foyer open directly into a dramatic great room highlighted by expansive 15' x 8' multi-stacking doors and a striking 42 True fireplace with a Padthaway mantel, creating a seamless connection to the desirable outdoor living space beyond. The designer kitchen showcases rich Vintage cabinetry paired with a bold Ebony island, matte black hardware, upper glass display cabinets, extended storage, Serene polished quartz countertops with upgraded 3 mitered edges, and a stunning Calacatta Prestigio backsplash, all complemented by a premium KitchenAid appliance package. Anthem White Oak hardwood flooring extends throughout the primary living areas and is complemented by Beige tile in the baths and laundry room, while imperfect smooth drywall finishes add a refined custom-home feel throughout. The majestic primary suite features a king-size walk-in closet and spa-inspired bath with dual vanities, soaking tub, luxe shower with seat, and private water closet. A secluded secondary bedroom with private bath, versatile flex room, powder room, and additional storage provide exceptional functionality and flexibility. Residents enjoy access to Regency's private 18,000 sq. ft. clubhouse featuring resort-style pools, fitness amenities, pickleball and bocce courts, walking trails, social events, and convenient proximity to Folsom's shopping, dining, recreation, and outdoor lifestyle.
| Price History | |
|---|---|
| 6/18/2026 | Listed $1,105,000 |
General Features
| Sewer | Sewer in Street,Public Sewer |
|---|---|
| Heating | Central |
| Cooling | Central |
| Utilities | Cable Available,Public,Sewer Connected,Electric,Internet Available,Natural Gas Connected |
| Roof | Tile |
| Appliances | Built-In Electric Oven,Free Standing Gas Range,Hood Over Range,Dishwasher,Disposal,Microwave,Plumbed For Ice Maker,Tankless Water Heater,ENERGY STAR Qualified Appliances |
| HOA Fee | 285 |
| Garage Spaces | 2.0 |
| Association Fee Includes | Pool |
| Patio/Porch Features | Covered Patio |
| Architectural Style | Mediterranean |
| Pool Features | Common Facility,Indoors,Lap,Other |
| Restrictions | Age Restrictions,Exterior Alterations,Guests,See Remarks |
| Construction Materials | Stucco,Other |
| Pets Allowed | Yes,Cats OK,Dogs OK |
| Year Built | 2026 |
| Electric | 220 Volts in Laundry |
| Stories Count | 1 |
| Topography | Level |
| Levels | One |
| Property Subtype | Single Family Residence |
| Assoc Fee Paid Per | Monthly |
| County | Sacramento |
| Property Type | Residential |
| Association Amenities | Barbeque,Pool,Clubhouse,Dog Park,Recreation Facilities,Exercise Room,Spa/Hot Tub,Trails,Gym |
| HOA | Yes |
| Energy Efficient | Appliances,Insulation,Construction,Cooling,Roof,Water Heater,Heating,Windows |
| Subdivision Name | Regency |
| Facing Direction | Southwest |
| Full Baths | 2 |
| Close Price | 0.0 |
| Status | Active |
| Directions | From Highway 50 East,exit East Bidwell. Stay to the right driving towards White Rock Road. Regency entrance is located 2 miles down East Bidwell on right-hand side. Look for gated entrance with Reg |
| City | Folsom |
| Senior Community Y/N | Yes |
| High School District | Folsom-Cordova |
| Zoning Description | Residential |
| Open Parking Spaces | 0.0 |
| MLS Area | 10630 |
| Lot Size Square Feet | 6500.0 |
| Carport Spaces | 0.0 |
| Spa Features | Spa/Hot Tub Built-In |
| Home Warranty Y/N | Yes |
| Property Condition | New Construction |
| Builder Name | Toll Brothers |
| Standard Status | Active |
| Middle/Junior School District | Folsom-Cordova |
| Elementary School District | Folsom-Cordova |
| Year Built Source | Builder |
Interior Features
| Flooring | Tile,Luxury Vinyl Plank |
|---|---|
| Total Fireplaces | 1 |
| Fireplace Features | Family Room,Gas Log,Gas Piped |
| Window Features | Dual Pane Full |
| Laundry Features | Cabinets,Sink,Gas Hook-Up,Inside Room |
| Total Bedrooms | 2 |
| Room Type | Primary Bedroom,Primary Bedroom,Dining Room,Great Room,Kitchen,Laundry |
| LivingAreaSource | Builder |
| Kitchen Features | Pantry Closet,Quartz Counter,Slab Counter,Island w/Sink |
| Total Baths | 3 |
| 1/2 Baths | 1 |
| Primary Bathroom Features | Shower Stall(s),Double Sinks,Low-Flow Shower(s),Low-Flow Toilet(s),Tub,Walk-In Closet |
| Living Room Features | Great Room |
| Dining Room Features | Breakfast Nook,Other |
| Primary Bedroom Features | Walk-In Closet |
| Family Room Features | Great Room |
| RoomBathsOtherFeatures | Double Sinks,Tile,Window,Quartz |
Exterior Features
| Fencing | Wood,Fenced |
|---|---|
| Parking Features | Private,Attached |
| Lot Features | Auto Sprinkler Front,Gated Community,Street Lights,Landscape Front,Low Maintenance |
| Water Source | Public,Water District |
| Total Parking | 0.0 |
| Foundation Details | Slab |
| Spa | Yes |
| Lot Size Acres | 0.1492 |
| Road Surface Type | Asphalt,Paved |
| Private Pool | Yes |
| Lot Size Source | Builder |
| Builder Model | Carmichael Home Design |
| Road Responsibility | Private Maintained Road |
| Horse Y/N | No |
Amenities
- Foreclosure
- Views
- Short Sale
- New Construction
- Adult 55+
- Lease To Own
- No HOA Fees
- Furnished
- Primary On Main
- Air Conditioning
- Seller Finance
- Green
- Fixer Upper
- Horse
- Golf
- Fireplace
- Deck
- Garage
- Basement
- Pool
Property vs Single Family Average in 95630
Price
Year Built
Visits
 Last updated: September 14, 2026 10:52 PM UTC Property Information © 2026
  All measurements and all calculations of area are approximate. Information provided by Seller/Other sources, not verified by Broker. All interested persons should independently verify accuracy of information. Provided properties may or may not be listed by the office/agent presenting the information. Data maintained by MetroList© may not reflect all real estate activity in the market.
All real estate content on this site is subject to the Federal Fair Housing Act of 1968, as amended, which makes it illegal to advertise any preference, limitation or discrimination because of race, color, religion, sex, handicap, family status or national origin or an intention to make any such preference, limitation or discrimination.
MetroList CA data last updated: September 14, 2026 10:18 PM UTC
All measurements and all calculations of area are approximate. Information provided by Seller/Other sources, not verified by Broker. All interested persons should independently verify accuracy of information. Provided properties may or may not be listed by the office/agent presenting the information. Data maintained by MetroList© may not reflect all real estate activity in the market.
All real estate content on this site is subject to the Federal Fair Housing Act of 1968, as amended, which makes it illegal to advertise any preference, limitation or discrimination because of race, color, religion, sex, handicap, family status or national origin or an intention to make any such preference, limitation or discrimination.
MetroList CA data last updated: September 14, 2026 10:18 PM UTC  Bay East ©2026. CCAR ©2026. bridgeMLS ©2026. Information Deemed Reliable But Not Guaranteed. This information is being provided by the Bay East MLS, or CCAR MLS, or bridgeMLS. The listings presented here may or may not be listed by the Broker/Agent operating this website. This information is intended for the personal use of consumers and may not be used for any purpose other than to identify prospective properties consumers may be interested in purchasing. Data last updated at September
